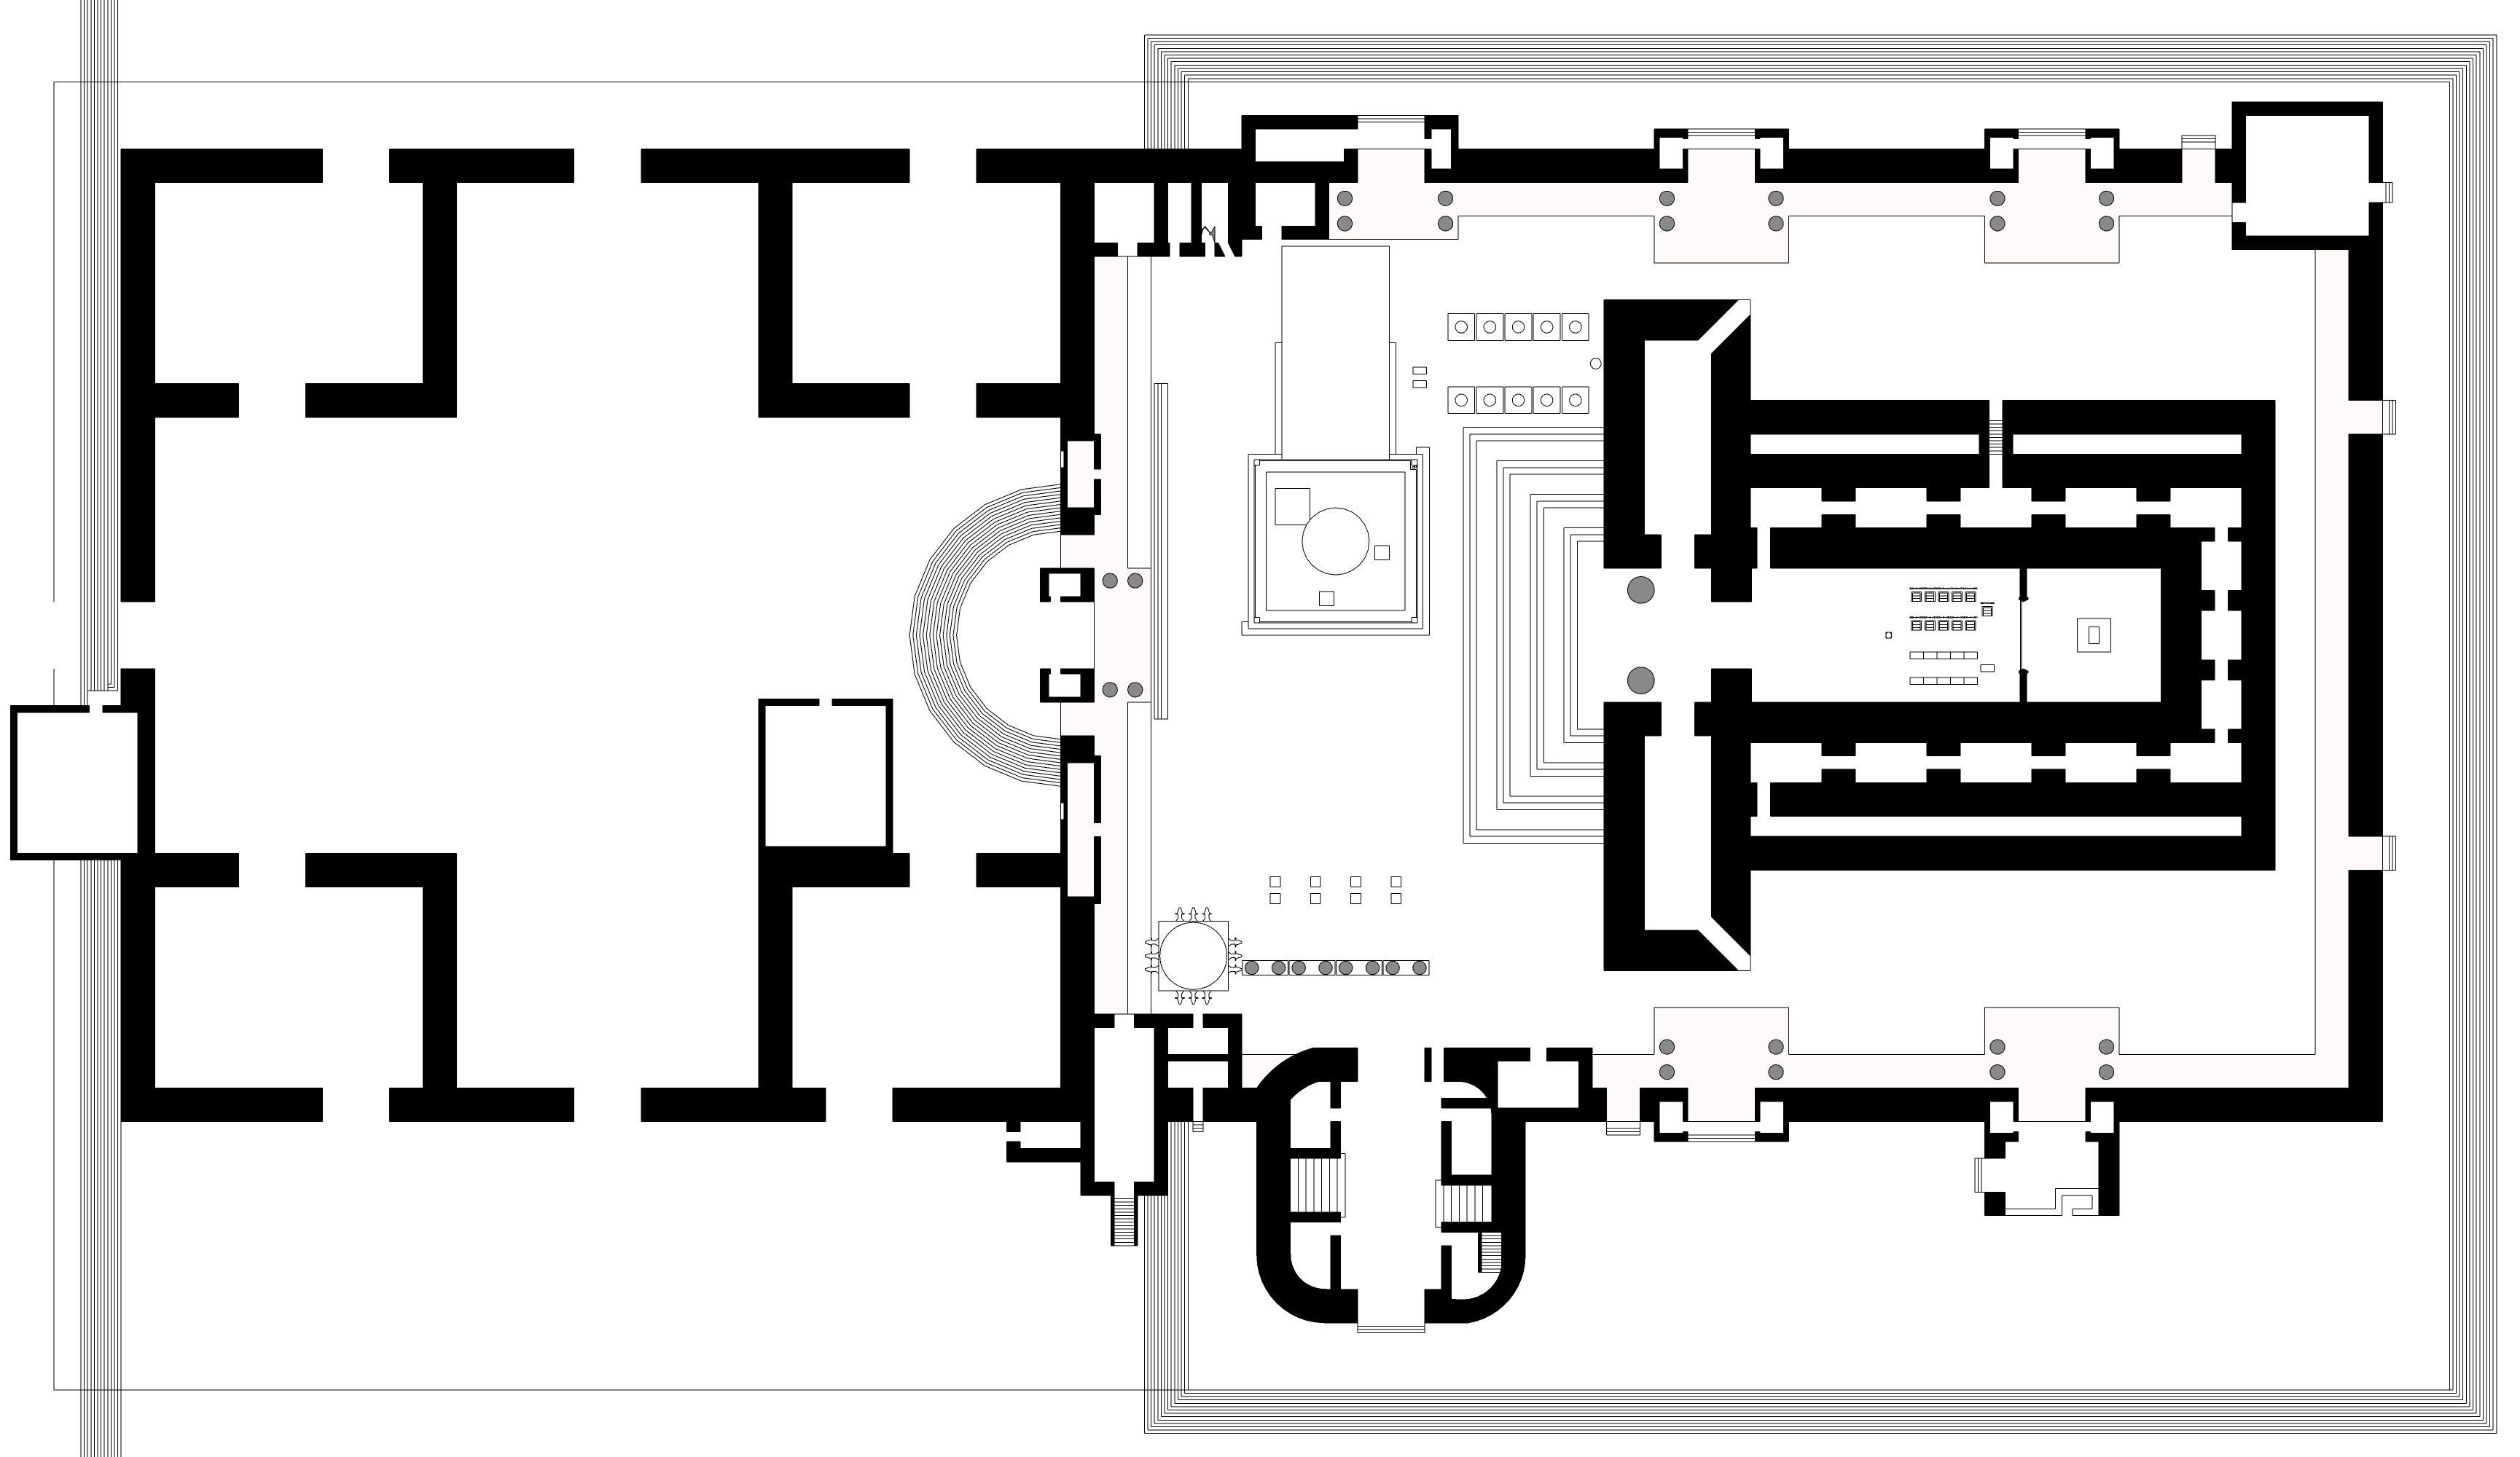
The first Beis Hamikdash was started by Shlomo Hamelech in the year 2928, 480 years after the Jewish People left Egypt. It stood for a total of 410 years, until the Babylonians, under Nevuchadnezzar, destroyed it in the year 3338, and exiled the Jewish People. The perakim in Tanach that talk about Shlomo’s reign (The beginning of Melachim I and Divrey Hayamim II) have a description of the Beis Hamikdash he built. They are primarily focused on the Heichal and the Keilim in the Azarah, however, this does not mean that this was all that was there. In Mishnayos Maseches Middos, there is a full description of the second Beis Hamikdash, and most of these details were also in the first, as the Rambam writes(Hilchos Beis Habechirah 1:4) “The people of the second Beis Hamikdash, when they built it during the days of Ezra, they made it like Shlomo’s Mikdash, and similar to the clear parts of Yechezkel’s Nevuah (of the third Beis Hamikdash)”. [see a list of the differences between these two Battei Mikdashos at the end of this book.] The design of the Beis Hamikdash was in fact written down in a scroll given by Hashem to Moshe, who passed it down to Yehoshua, who passed it down to the Zekeinim, who gave it to Shmuel, who gave it to David, who gave it over to Shlomo. This scroll was able to be expounded on, but no detail could be changed from it, unless there is a clear Nevuah to change it. The passing of this scroll from David to Shlomo is mentioned in Divrey Hayamim (1 28:11-19). David said then (passuk 19) “This is all written down from the hand of Hashem, as it was made clear to me (from Hashem), all the work of the plan.” There are other sources for information about the Beis Hamikdash as well. The primary one of these is Josephus (Yosef Hakohen), an eyewitness to the destruction of the second Beis Hamikdash, who gives detailed descriptions of the Second Beis Hamikdash in his books. In his book Antiquities of the Jews, where he writes the history of the Yidden until his times, he writes about the first Beis Hamikdash during the times of Shlomo, although most of what he says is based off the Pesukim and his explanation of them, he also incorporated things based off the Second Beis Hamikdash that he saw. Archaeological excavations also give us some information to use, as the remains of some of Shlomo’s other building projects have been found, giving us an idea of his style. Obviously, the remains of the outer walls of the Har Habayis (like the kosel) also help, although most of them are from Herod’s expansion of the Second Beis Hamikdash; and only part of the eastern wall is from Shlomo’s times. I will describe the First Beis Hamikdash based off the Pesukim and the Mishnah, primarily using Rashi’s explanations on them. May we soon merit to have the Geuah with Moshiach, and we will once again have the Beis Hamikdash.
The first Beis HamikdashMap of First Beis HamikdashMap of Har Habayis annotatedThe Har Habayis and Shlomo’s palace from the southSha’ar Hasusim (east wall of Yerushalayim)Sha’ar harachamimNortheast corner of the Migrash of Har HabayisThe Eastern gate of the Har HabayisMeasuring sticks room on top of the eastern Har Habayis gateThe eastern stoa of the Har HabayisThe eastern stoa of the Har Habayislooking at the Beis Hamikdash from the eastern stoaNorthern gate of Har Habayis (tadi)western gate of Har Habayis, the Shaleches gate (kiponos)Chuldah gatesBirah (tower) in the northwest corner of the Har HabayisLishkos in the Har HabayisInside one of the chambers on the Har HabayisInside one of the chambers on the Har HabayisLishkas Chasha’inLishkas Nidvas KeilimLishkas Chanan Ben Yigdalyahu on top of lishkas ma’aseyahu and next to Lishkas hasarim (Yirmiyahu 35:4)Wall in the First Beis Hamikdash, with the beams plastered and sunk in.Eastern part of the CheilGate to the Ezras NashimSmall SanhedrinThe Ezras NashimLishkas HanezirimLishkas HanezirimLishkas Ha’etzimLishkas Hametzora’imLishkas Beis ShemaniahLishkas Klei ShirMenoros for simchas Beis HashoeivahShaar Ha’elyonShaar Ha’elyonLishkah of Gemaryahu Ben Shafan by the Sha’ar Ha’elyon (Yirmiyahu 36:10)section of the wall of the AzarahGates to the AzarahGates to the AzarahSouth wall of the AzarahWest wall of the AzarahNorth wall of the AzarahBeis Hanitzotzthe Beis Hamoked (from outside the Azarah)the Beis Hamoked (from inside the Azarah)inside the Beis Hamoked, facing northinside the Beis Hamoked, facing southinside the Beis HamokedKohanim sleeping in the Beis HamokedLishkas Hatela’im (southwest corner of the Beis Hamoked)Lishkas Oisey Lechem Hapanim (southeast corner)Lishkas Beis Hamoked katan (northeast corner)Lishkas Hachosamos/ going down to the mikveh (northwest corner)The tunnel from the beis Hamoked to the underground MikvehThe underground mikvehLishkas HakeilimLishkas HaparochesMikveh on Sha’ar HamayimBeis Avtinas (making the Ketores)Beis Avtinas and Sha’ar Hamayim from the outsideBeis Avtinas and Sha’ar Hamayim from the insidethe three Lishkos in the south of the Ezras Yisraelthe three Lishkos in the south of the Ezras YisraelLishkas HamelachLishkas HaparvahLishkas HamadichinThe Mikveh on top of the Lishkas HaparvahLishkas Osei ChavitinLishkas Pinchas HamalbishEzras YisraelThe eastern half of the AzarahThe Mussach Hashabbos (Shabbos canopy, Melachim II 16:18)The King’s seat and podium in the Azarahthe three lishkos in the north of the Ezras Yisraelthe three lishkos in the north of the Ezras Yisraelthe alcoves for the Bigdey Kehunah in Lishkas HagazisLishkas HagazisLishkas Ha’etzthe three lishkos in the north of the Ezras Yisrael (viewed from the Har Habayis)Lishkos for the Kohanim to eat the KorbanosLishkos for the Kohanim to cook the KorbanosThe DuchanThe DuchanBeis HamitbachayimThe Mizbeach (from the east)The Mizbeach (from the west)The Mizbeach (with dimensions)southwest corner of the MizbeachPortions of Yehudah in Binyamin in the Beis Hamikdash (explaining why there was no yesod in south or east)building the Mizbeach (level 1)building the Mizbeach (level 2)building the Mizbeach (level 3)building the Mizbeach (keranos)the cups for the nesachinthe cups for the nesachinThe main ma’aracha, with the heavenly fire shaped like a lion on the MizbeachThe heavenly fire shaped like a lion on the Mizbeachthe measurements of the slope of the rampThe ramp from the eastThe ramp from the westthe place where the ashes of the terumas hadeshen were put to the east of the rampThe space between the ramp and the Mizbeachsouthwest corner of the MizbeachThe revuvaThe shissin (pit for the nesachin)two tables on the west side of the rampoutline of the water channel (amah) in the azarahthe water channel (amah) in the azarah, under the floor (only the openings can be seen)outlet of the water channel (amah) in the azarahYam Shel Shlomothe pomegranate sized holes through the oxen’s feet for the water to reach the Yam Shel Shlomowagon (mechonah) of the Kiyorthe parts of the MechonahTen Kiyorim and their wagons lined upThe Kiyor (exploded view)Golden treesheight of the Heichaldoorway of the Ulamcapital of the yachin and boaz pillarsKodeshthe menorosThe KodeshThe Golden fruit growing from the walls of the HeichalKodesh Hakodoshimprison by the upper gate of Benyamin (Yirmiyahu 20:2)prison by the upper gate of Benyamin (Yirmiyahu 20:2)Shlomo’s palace complex, to the south of the Har Habayispalace complexShlomo’s throneShlomo Hamelech’s throneShlomo Hamelech’s throneShlomo’s palace dining hallinside the Beis Ya’ar HalevanonThe palace garden (Gan Uzzah)Gan UzzahGan Uzzah